
The service
Closet and storage design, explained
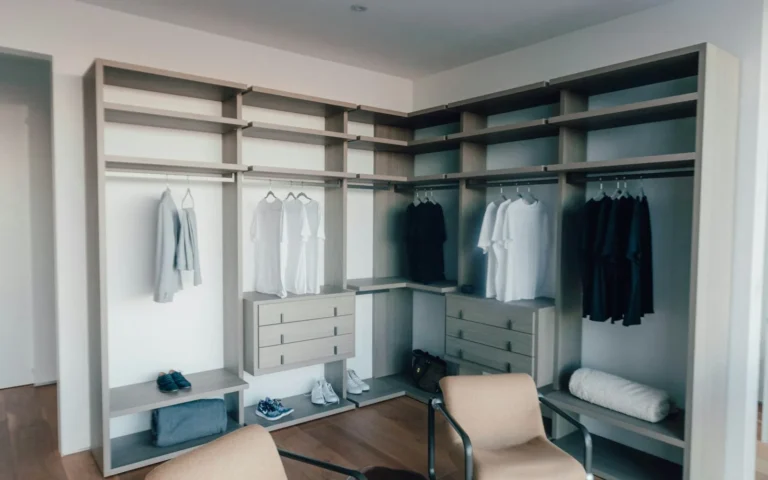
Closet and storage design turns dead hanging space into a system: shelving, rails and drawers planned around what you actually own.
Measured properly, built without structural work, and organized on install day so it starts working immediately.
By the numbers
The work behind the service
Every figure here is counted from our own records, not rounded up for a banner.
- 250+Projects completed since 2021
- 25+Stylists, organizers and installers
- 5Metro areas covered
- 2021Founded in Indianapolis
Who for
Who closet design suits
A closet is a volume problem before it is a joinery one: how much hangs, how much folds, how much you never touch.
- Closets with one long hanging railA single rail with a shelf above leaves most of the height unused. Shelves, drawers, and a second rail usually double what the space holds.
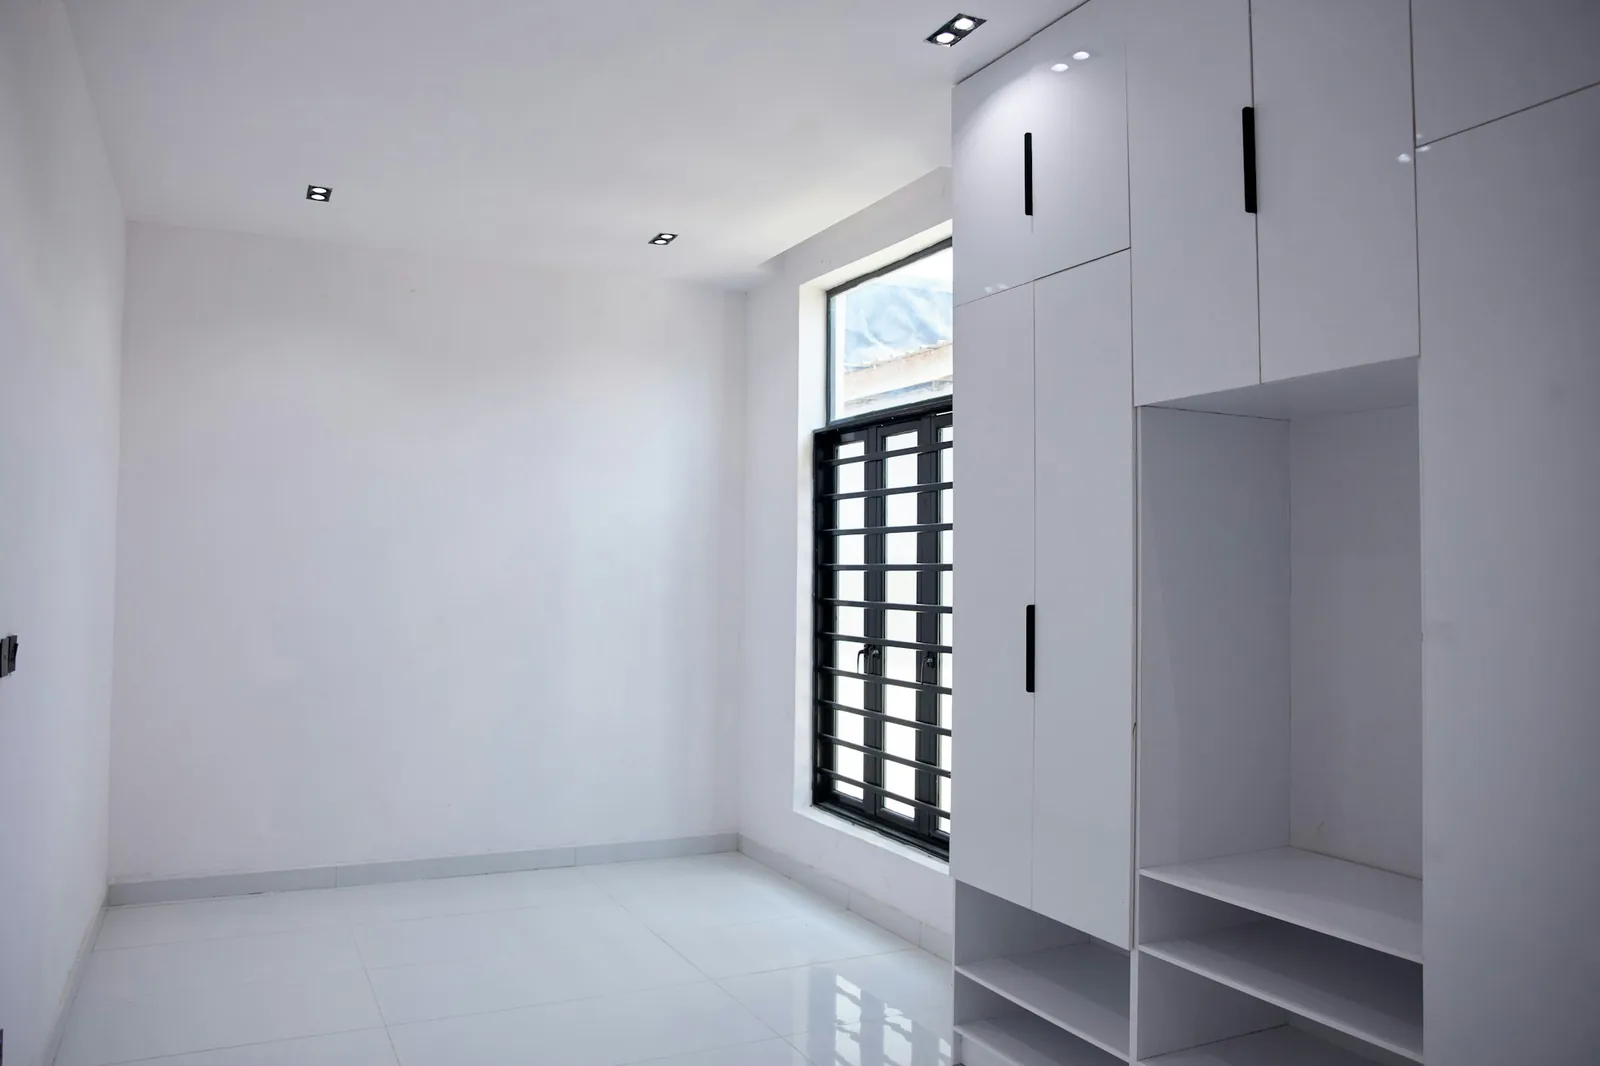
- Corners and returns that go unusedBehind the door, under a sloping ceiling, in the corner nobody can reach: this is where the spare space actually is.
- Renters and anyone wanting no building workFitted storage with no structural work, no walls moved and no permits, so it goes in cleanly and comes out cleanly.
- Anyone who wants it working the same dayYou finish install day with everything sorted and placed, not empty shelves waiting on a spare weekend.
The scope
What’s covered, and what’s not
Included in the quote
- A first look at the space from photographs, before any quote
- Site measuring done before any order is placed
- A layout built around what you actually own
- Shelving, rails, drawers and fittings: specified, then installed
- Your things sorted and placed on install day
- Labelling, so the system lasts a normal week
Not included
- Moving walls, or any work needing a permit
- Electrics, lighting circuits and plumbing
- Taking away what you decide to let go
- Painting, or repairs to the surrounding room
Everything here is fitted storage without structural work. Where a build is needed, we use systems that come out as cleanly as they go in, so the room can return to how it was.
How we work
Step 1/4
Show us the space.
Photographs are enough — closets, kitchen, storage, exactly as they are today.
A price range before your name.
The estimate flow returns a band up front; the visit turns it into a fixed number that stays fixed.
Sort, edit, place.
Everything out, decisions made together, and a place for everything that stays.
A system that holds.
Labeled and livable, so the reset takes minutes rather than a weekend.
The schedule
From a few photos to a working closet
- Show us your spacePhotos will do, of the closet, kitchen or storage area exactly as it stands today.
- A price bandYou get a range first, and measuring on site fixes the number, which then stays fixed.
- Sort, cull, placeEverything comes out, decisions are made together, and whatever stays gets a place.
- A setup that lastsLabelled and easy to live with, so a reset takes minutes, not a weekend.
The costs
What affects the price
- How long the run isMeasured, never guessedPrice follows the linear feet of storage and how tall it stands, and measuring on site turns the range into a fixed number.
- What fills the runDrawers, shelves, railsRail and shelves make the cheapest foot of storage there is. Drawers, pull-outs and specialist fittings are where the cost builds.
- How much there is to sortThe installEverything is placed by the end of install day, so the volume going back in is part of that day rather than an extra visit.
- How the space is shapedSlopes and returnsA square reach-in is simple to plan. Sloping ceilings, returns and corners take more measuring and more design.
Send photos of the space as it is today and a range arrives before we ask who you are; the site measure settles the rest.
Share your photosThe difference
Why choose us
One booking, one team
Staging, styling, organizing and room makeovers under one roof — 23 bookable services, one accountable team, no juggling vendors.
A range before a name
The estimate flow shows a price band before we ask who you are — not after a sales call.
Answers in hours, not weeks
A stylist replies within two business hours, with a fixed proposal inside 48.
Built for Indiana homes
HOA approvals, delivery and driveway access, and certificates of insurance — handled as part of the job, not discovered on install day.
The proof
Before and after


F.A.Q.
Common questions
Straight answers on timing, money and what happens next. Not covered here? Ask through the estimate form — a stylist replies within two business hours.
Get in touch
Have any questions?
If it is not covered below, send the details through the estimate form — a stylist replies within two business hours, with a fixed proposal inside 48.
Is this built-in carpentry?
It is fitted storage without structural work — no walls moved, no permits. Where a build is needed, we design around systems that install cleanly and reverse cleanly.
Do you organize the closet too?
Yes — install day ends with everything sorted and placed, not with empty shelving. The system starts working immediately.
What does it cost?
A range comes back through the estimate flow before we ask who you are; measuring fixes the number.
 Home OrganizingClosets, kitchens, entryways and everything else that needs a place to live, planned together.
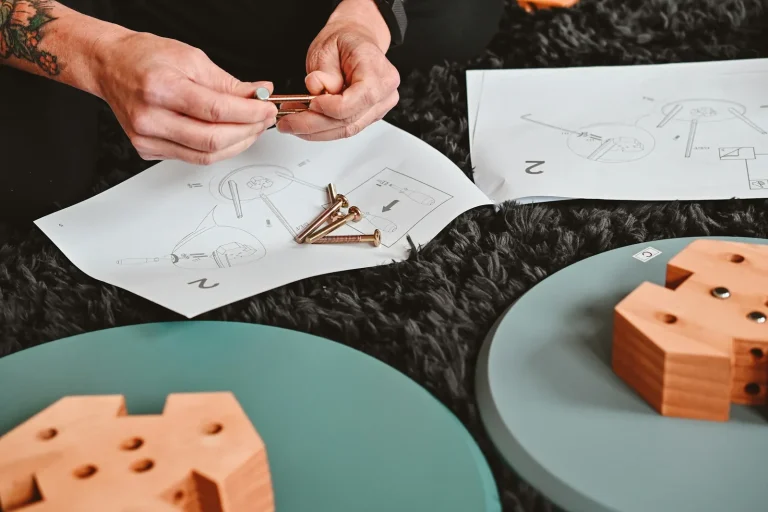 Furniture AssemblyWardrobes, shelves and storage units assembled, levelled and cleared of packaging.
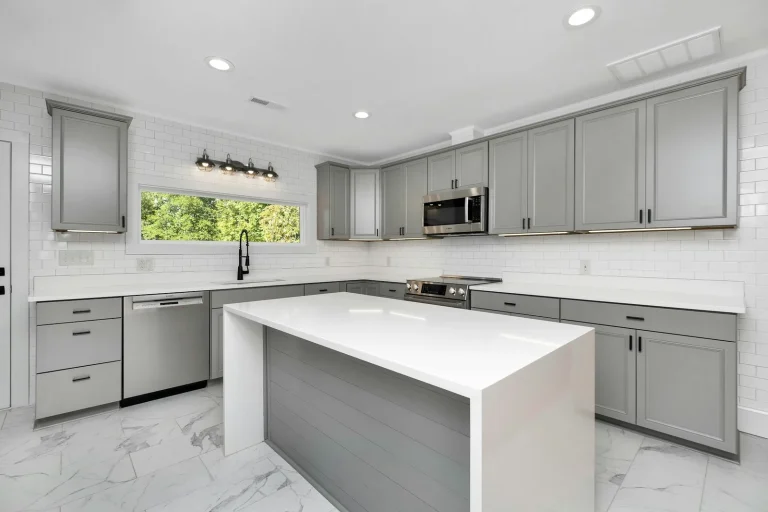 Kitchen StylingThe same approach, applied to the room where storage is hardest to get right.
 Home StylingThe surrounding room, styled to fit the storage you have just organized.