

The service
Model home staging, explained
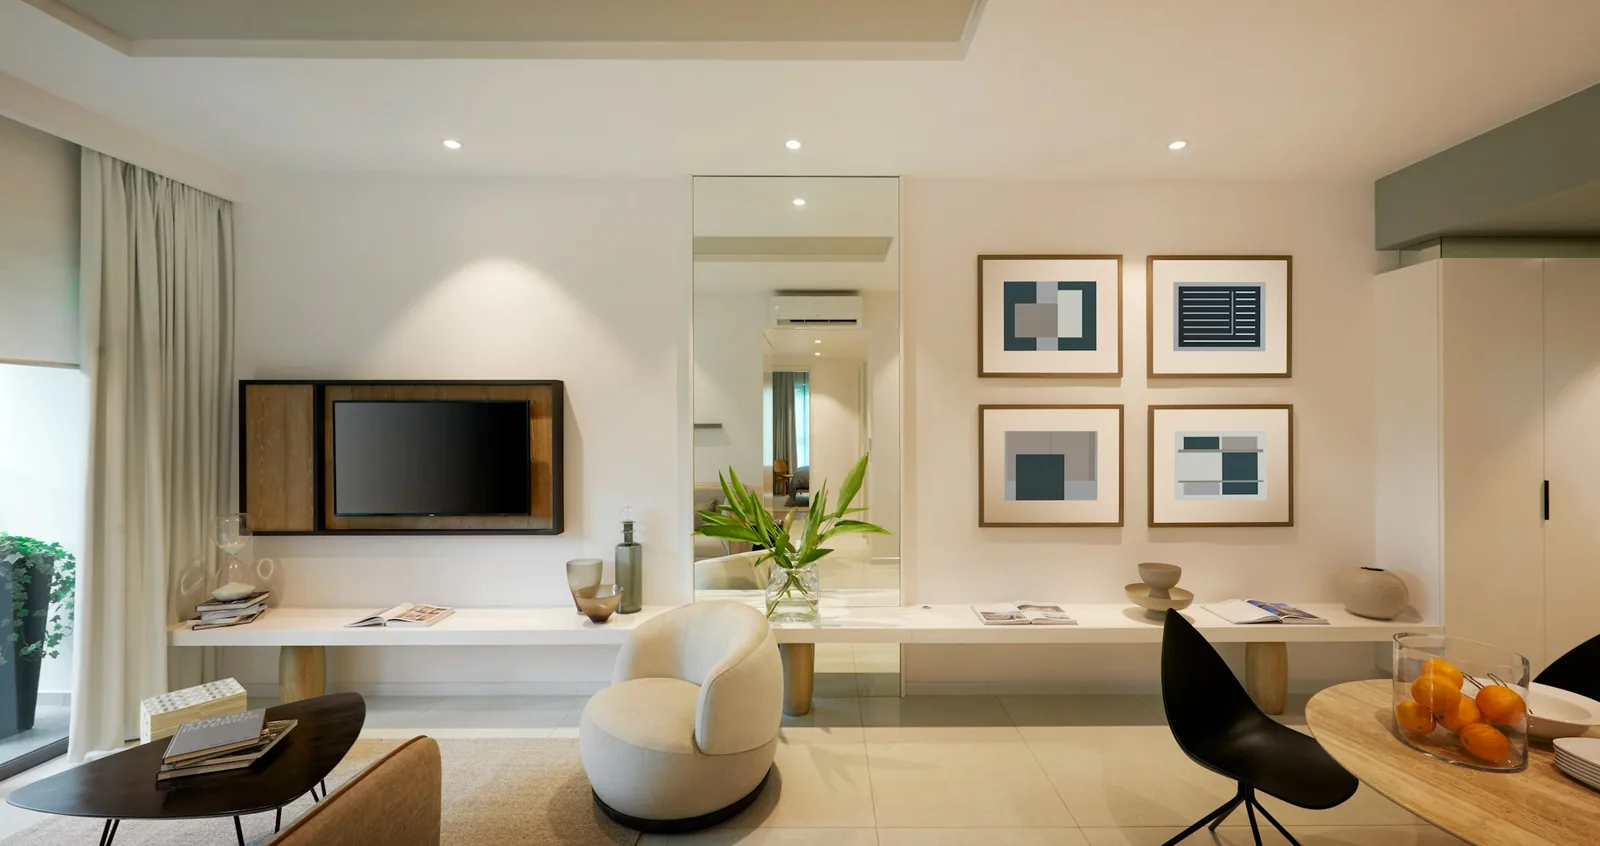
Model home staging is the strategic furnishing and styling of a show unit or sales gallery within a new construction development. Unlike resale staging — built for a single photography day and a few weekends of showings — a model unit is walked through by prospective buyers daily for months.
Our approach designs one apartment or sales gallery to carry months of walk-throughs. Every piece is chosen for durability, every layout survives heavy foot traffic, and every room tells a single, clear story that helps buyers envision their life in the space.
- Furniture scaled to highlight ceiling height, window lines, and finishes
- Durable pieces selected for daily wear and repeated photography
- One cohesive design language across the model and sales gallery
- Maintenance and replacement included for the full sales campaign
The work
What we do
A show unit sells the whole building. Model home staging designs one apartment — or a sales gallery — to carry months of walk-throughs for a development.
Built to be looked at daily and photographed once: durable pieces, a clear story per room, and styling that survives foot traffic.
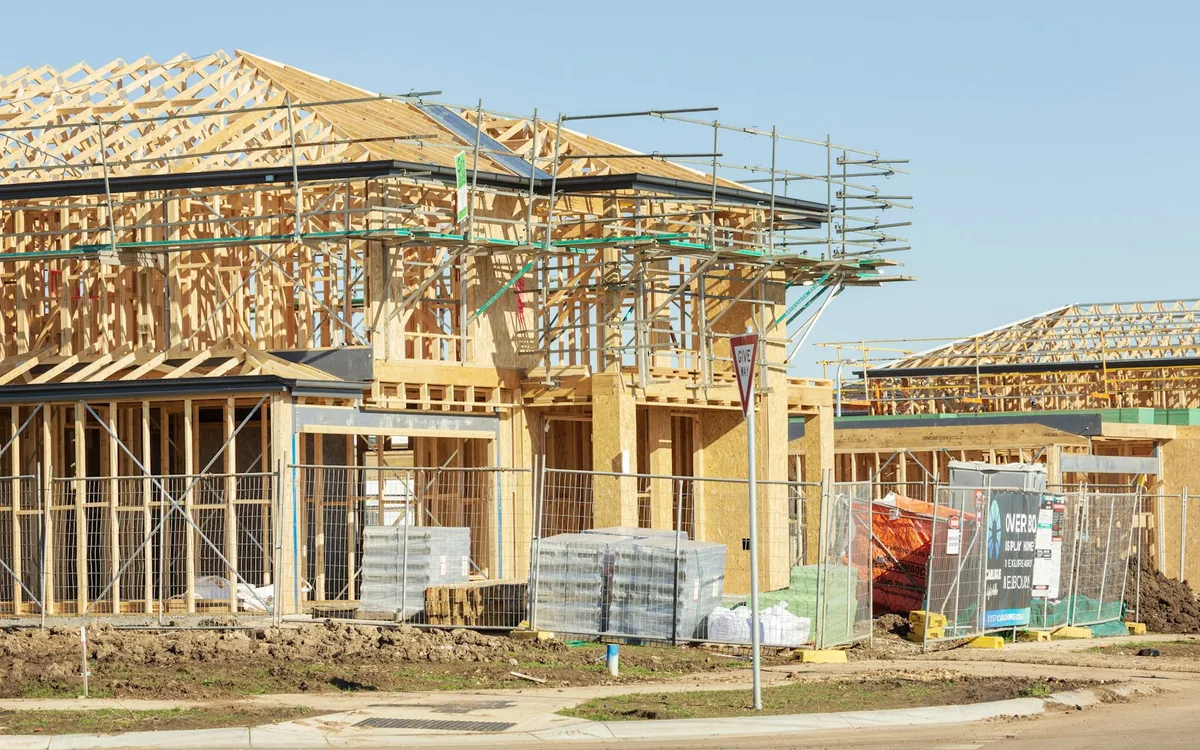 New-build communitiesSingle-family homes on a site where the rest of the phase is still being framed.
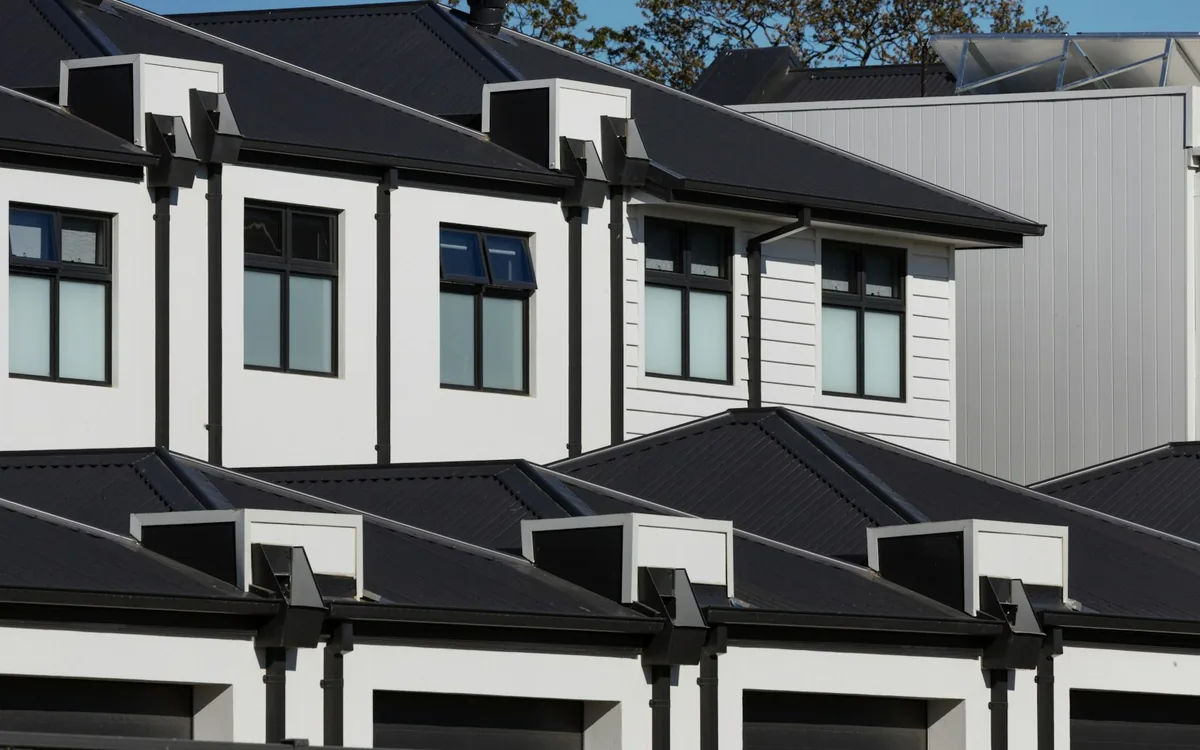 Townhome & condo developmentsA model that has to sell a layout, not just a house.
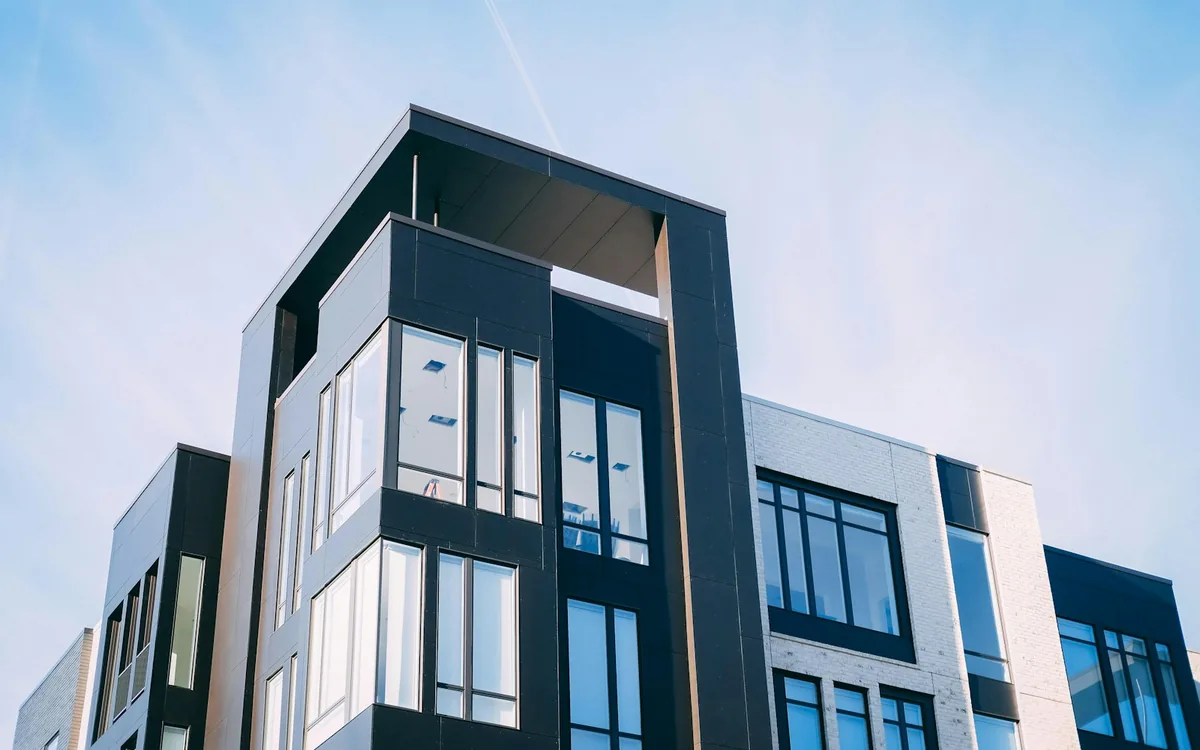 Multifamily lease-upsOne furnished unit doing the work of leasing the whole building.
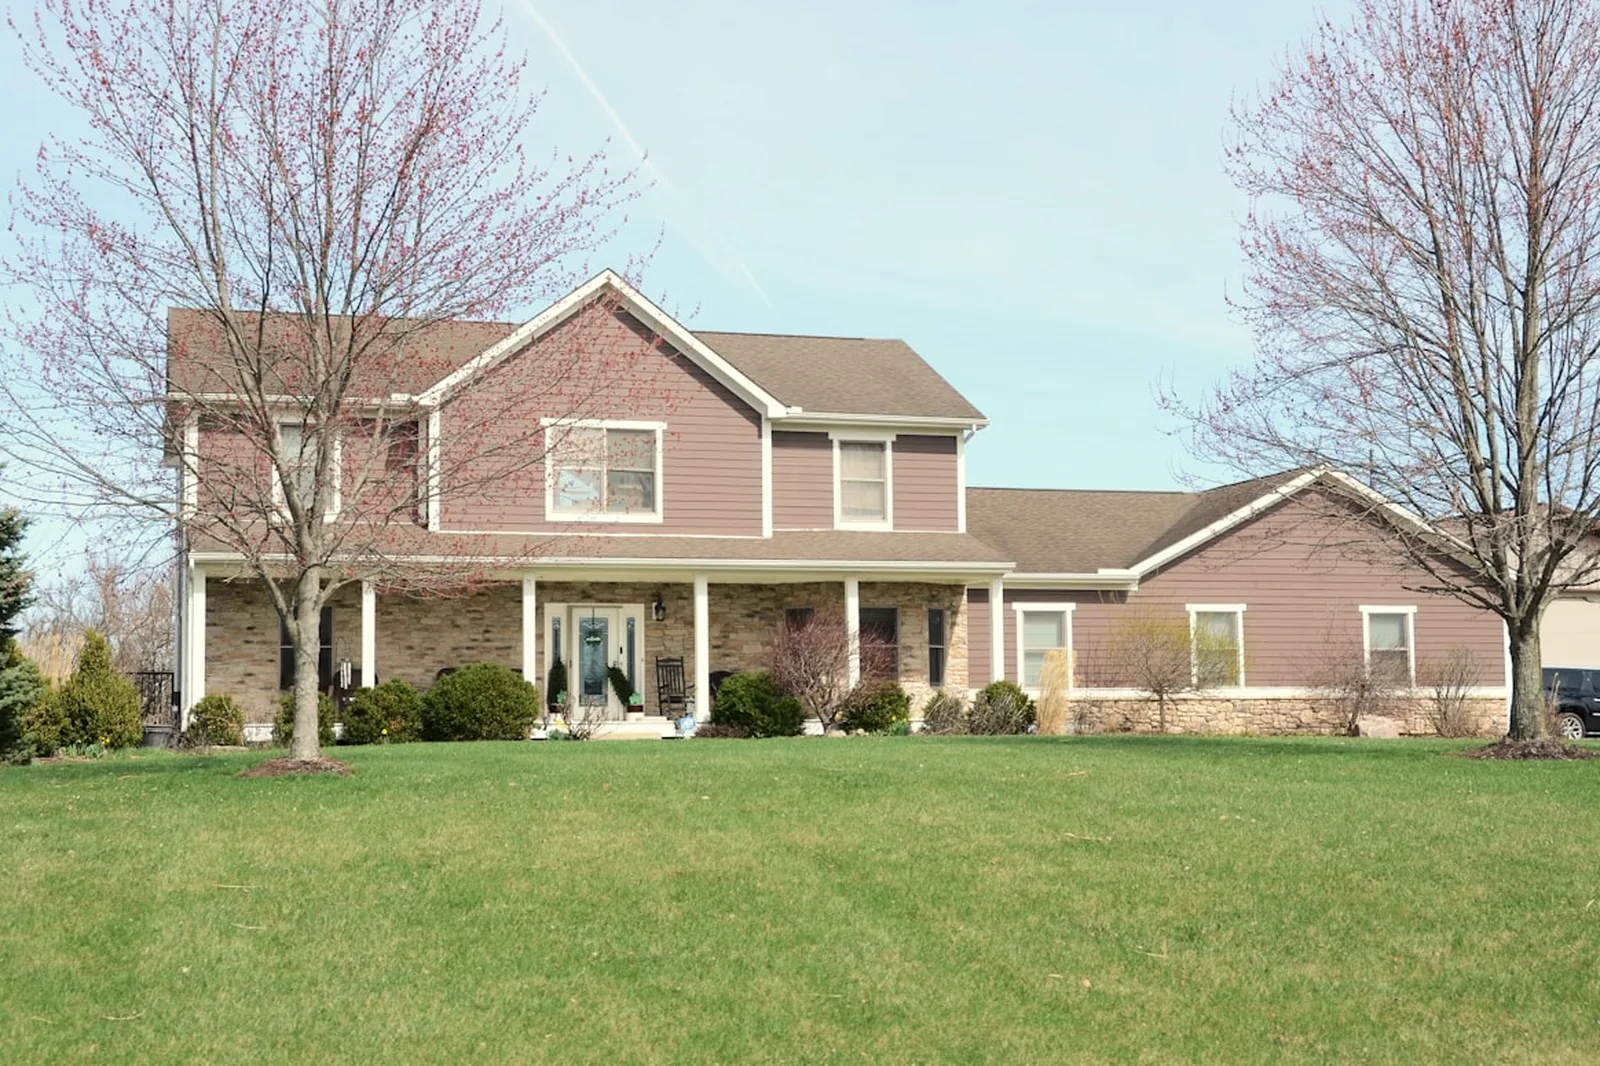 Spec homesA finished spec that has sat through a season and photographs as empty square footage.
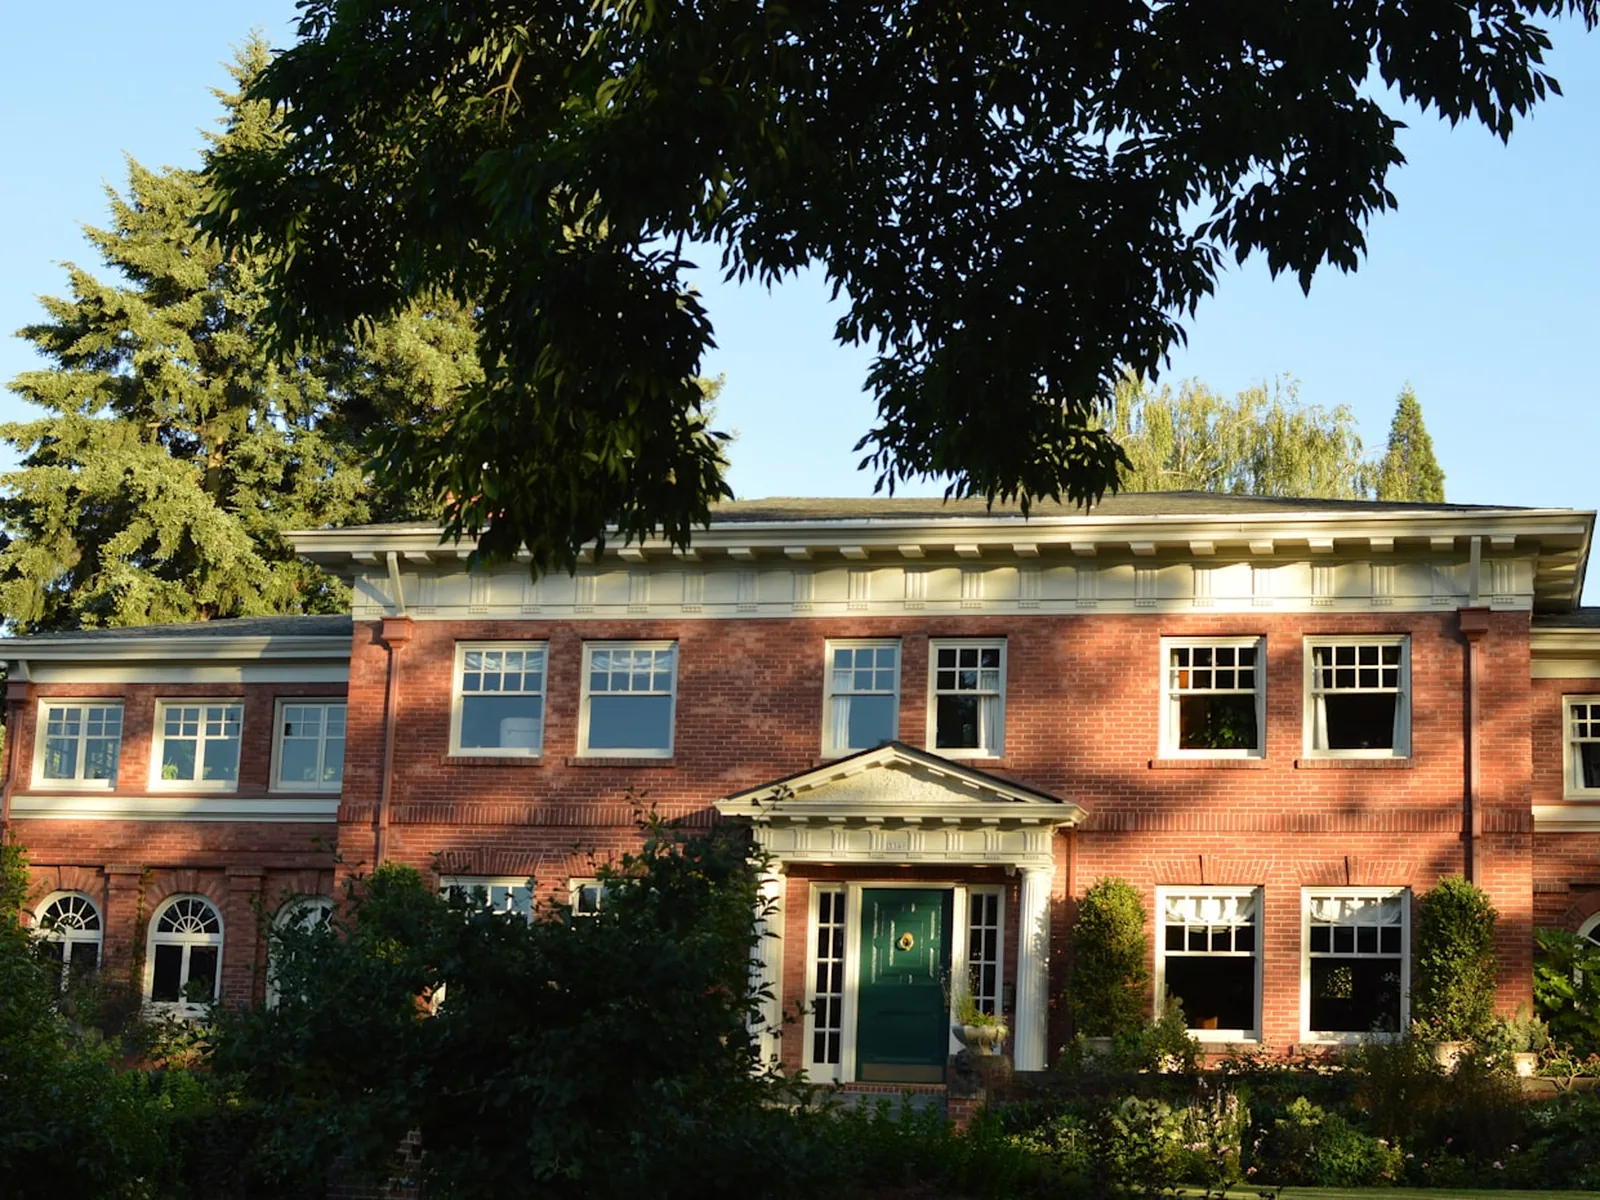 Custom & semi-custom homesA single finished home that shows the specification level buyers are choosing between.
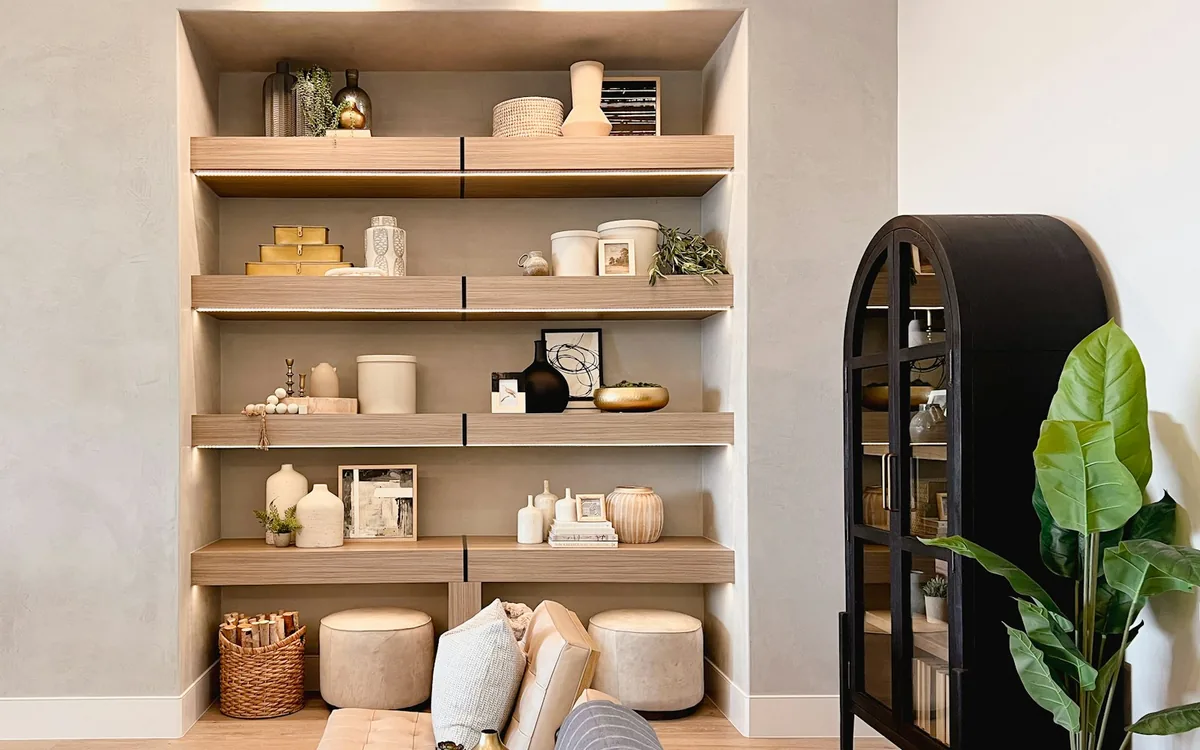 Sales galleriesThe welcome centre where the buying decision actually gets made.
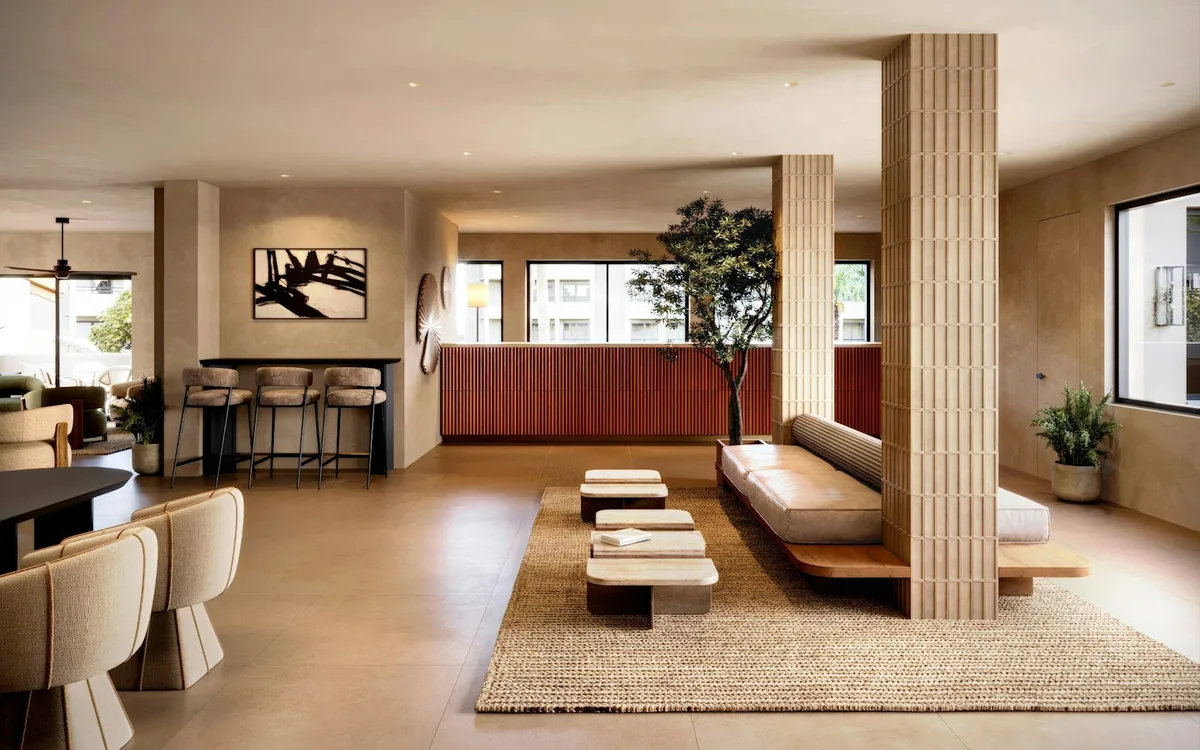 Amenity & shared spacesClubhouses, lounges and co-working rooms that sell the building, not just the unit.
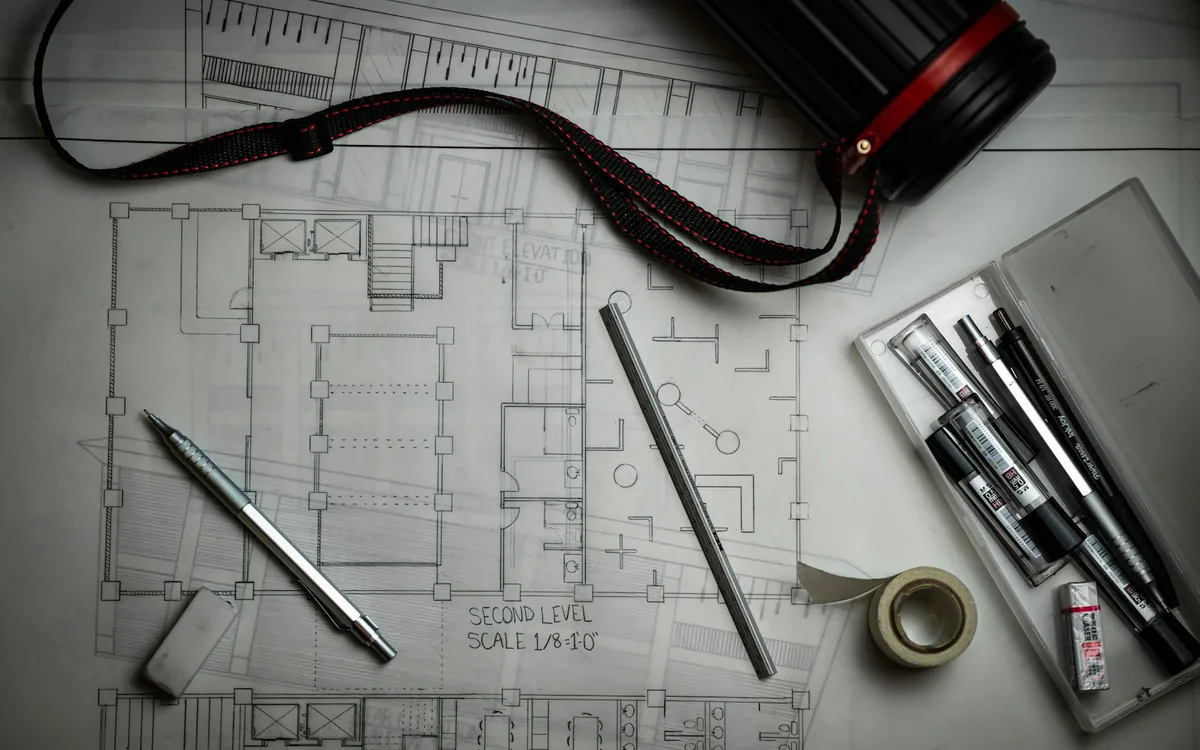 Multiple floor plansA one-bedroom and a three-bedroom rarely make the same argument.
By the numbers
The work behind the models
Every figure here is counted from our own records, not rounded up for a banner.
- 250+Projects completed since 2021
- 25+Stylists, organizers and installers
- 5Metro areas covered
- 2021Founded in Indianapolis
Choosing a staging type
Model vs. vacant vs. virtual staging
You are here
Model home staging
- Best for
- New-construction show units, spec homes, lease-ups
- How long it stays
- Length of the sales campaign
- Furniture
- Durable pieces chosen for daily tours
- Designed for
- A target buyer demographic
- Typical timeline
- Install in one day, two-week lead
Compare
Vacant staging
- Best for
- Empty resale listings
- How long it stays
- 30–90 days, renewable
- Furniture
- Picked for the shoot and the showings
- Designed for
- The broadest resale audience
- Typical timeline
- One-day install, two-week lead
Compare
Virtual staging
- Best for
- Listings marketed only online
- How long it stays
- Photos only, no fitting
- Furniture
- Digital, nothing physical
- Designed for
- The online shopper
- Typical timeline
- 48 hours from photos
Who for
Who model staging suits
The four situations a model programme is usually bought for, and what the furnished unit does in each one.
- Production buildersIn the first phase, a finished unit gives buyers somewhere to stand while the rest of the site is still being framed.
- Custom and semi-custom buildersOne home, dressed to the spec level you want to sell, lets upgrades get chosen in the room rather than off a price list.
- Multi-unit developmentsOne model per floor plan, since a one-bedroom and a three-bedroom rarely make the same case to the same buyer.
- Agents holding a spec homeA finished spec that’s sat through a season photographs as empty square footage; furniture gives every room a use again.
The scope
What a model unit covers
Included in the quote
- A walkthrough of every room in the unit
- A written plan, room by room: layout, palette, pieces
- Furniture, rugs, art, lighting and soft furnishings
- Delivery, placement and a full installation
- A styling pass before the shoot day
- Upkeep visits running for the whole sales campaign
- Any piece that wears or gets damaged is replaced
- De-staged and collected once the last unit closes
A model stays up for as long as the campaign runs, not a flat thirty days.
Not included
- Painting, patching, or anything needing a permit
- Any snagging or punch-list items left by trades
- The final clean ahead of an open house
- Anything fixed to the building: glazing, appliances, cabinetry
- The listing photography itself; we style for it, not shoot it
- Storing the furniture you already own
Where something falls outside the scope we will say who to call. You should hear that at the walkthrough, not on install day.
How we work
Step 1/4
Walk the rooms
In person or from photographs: what stays, what moves, and what is missing.
A price range before your name
The estimate flow returns a band up front; the visit turns it into a fixed number that stays fixed.
The plan, agreed
Placement, palette and pieces settled before anything is bought or moved.
Styling day
Rearranged, dressed and finished — everything reversible throughout.
The schedule
From first call to open house
- Week 0Send the floor plans and a site date, and a scope with a price range comes back before you give us a name.
- Week 1A walkthrough of the unit, a room-by-room plan, and a quote that then holds.
- Weeks 2-3Sourcing and delivery get timed around whichever trades are still working the site.
- Install weekA typical model unit takes one day on site, then gets a styling pass before the photographer arrives.
The costs
What affects the price
- How many floor plansPer floor planOne model, or one per layout across the site, with every extra plan its own scope.
- Rooms in scopePer room, not per sq ftNot just square footage: a finished basement or flex room still counts as a room.
- How long it holdsRental periodA model stays up for the whole campaign, so its rental period runs well past a resale stage.
- Site conditionsAccess and installAccess, stairs, elevator availability, and whether trades are still on site during install.
Model programmes are quoted per site, not off a price list; send floor plans through the estimate form and a range returns the same day, which the walkthrough fixes into a final figure.
Send your floor plansThe difference
Why choose us
One booking, one team
Staging, styling, organizing and room makeovers under one roof — 23 bookable services, one accountable team, no juggling vendors.
A range before a name
The estimate flow shows a price band before we ask who you are — not after a sales call.
Answers in hours, not weeks
A stylist replies within two business hours, with a fixed proposal inside 48.
Built for Indiana homes
HOA approvals, delivery and driveway access, and certificates of insurance — handled as part of the job, not discovered on install day.
The proof
Before and after
The method
How a model unit is furnished
A model is not a photoshoot that gets packed down on Friday. It is walked through by strangers every weekend for months, which changes what belongs in it.
So the brief is different from a resale stage: hard-wearing pieces, a layout that survives being walked around, and nothing that hides what the buyer is actually paying for.
- Made to be walked, not just seen in photosPieces are chosen to wear well. A sofa that looks good for one morning but tired by the third weekend is wrong for a model.
- One argument per roomEach room answers one question only: where you’d eat, where you’d work, where a second child would sleep.
- The specification stays in viewFurniture is scaled so the finishes, ceiling height and window line remain what a buyer actually notices.
F.A.Q.
Common questions
Straight answers on timing, money and what happens next.
Get in touch
Have any questions?
If it is not covered below, send the details through the estimate form — a stylist replies within two business hours, with a fixed proposal inside 48.
Can you stage more than one unit type?
Yes. Different layouts often need different arguments, and a one-bed and a three-bed rarely want the same scheme.
How long can a model unit stay staged?
For the length of the sales campaign. Pieces are swapped out if they wear.
How long does it take to stage a model home?
One day on site for a typical unit once the plan is agreed. Sourcing and delivery usually need a week or two before that, so most model programmes run three to four weeks from the first call.
How is model home staging different from staging a house for resale?
A resale stage is built for one photography day and a few weekends of viewings. A model is walked through for months, so it is furnished for wear, maintained during the campaign, and collected only when the last unit closes.
Can you work while trades are still on site?
Usually, yes. Delivery is scheduled around whoever is still working the building, and we would rather wait a week than install into a unit that is still being finished.
Do you stage the sales gallery as well as the unit?
Yes. The gallery and the model are quoted together, because they are selling the same development and should not look like two different projects.
What happens to the furniture when the last unit closes?
We de-stage and collect everything. Nothing is left for the builder to store, move or dispose of.
Which areas do you cover?
Indianapolis and the surrounding metro – Carmel, Fishers, Zionsville and Greenwood.
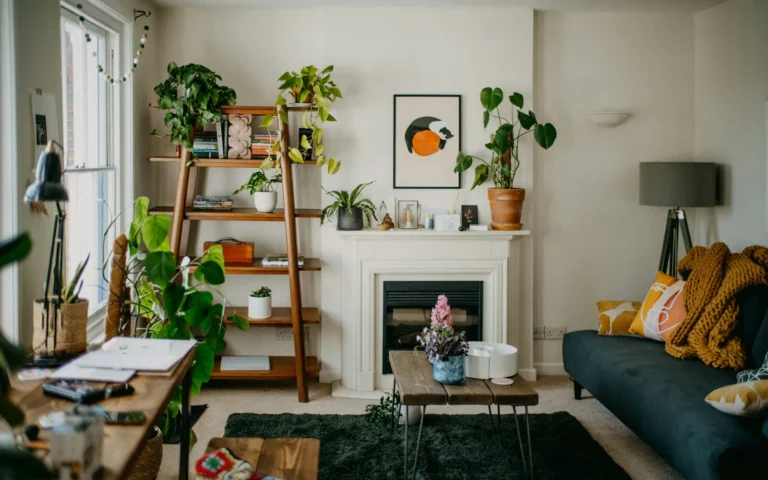 Home StagingFurniture, accessories and styling brought in so every corner shows and photographs well.
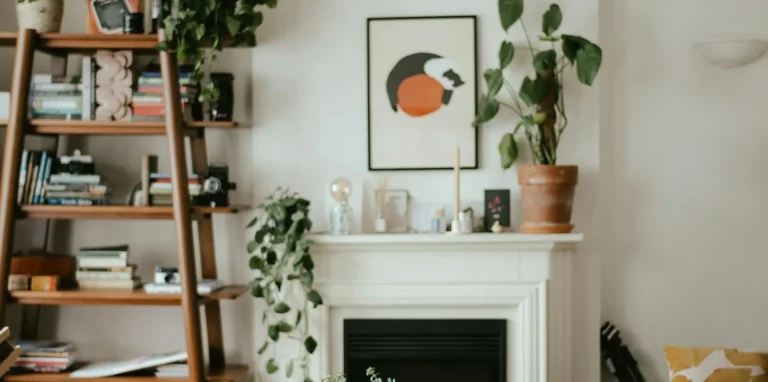 Occupied Home StagingYour own belongings rearranged and the gaps filled, while the home stays comfortable to live in.
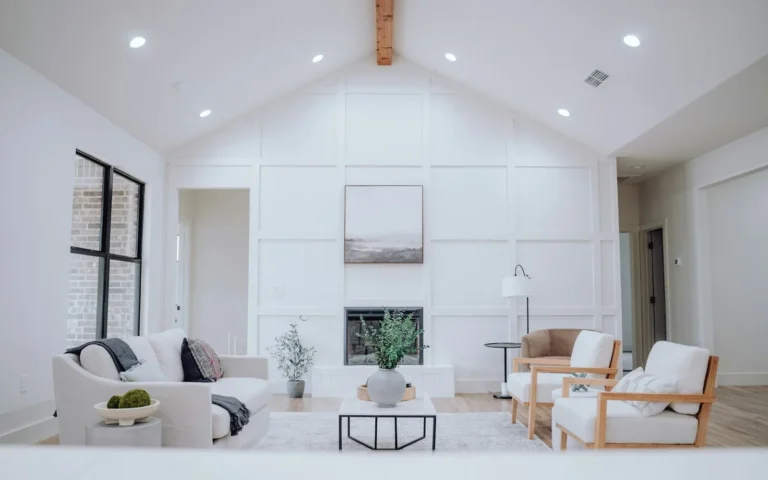 Vacant Home StagingA full furniture package delivered into empty rooms, then taken away once the deal closes.
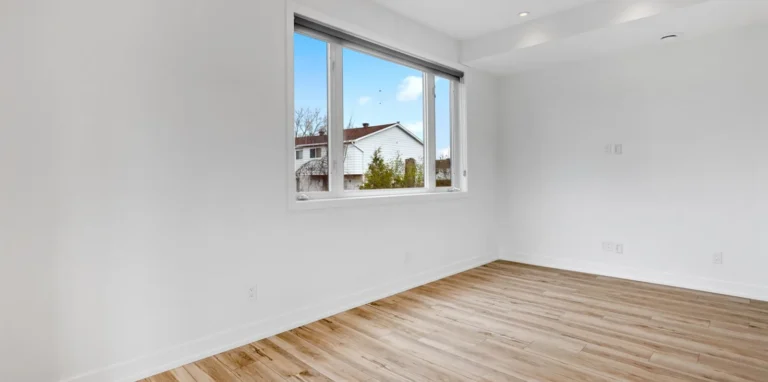 Virtual StagingFurniture added to your listing photographs digitally, with no site visit and nothing moved.